<-- style PDP --> 1495 Thetford Court, Mississauga - Detached for sale for $1,520,850
  • new
  • for sale

1495 Thetford Court

Mississauga, Ontario, L5J 3N2 - Clarkson

$1,520,850

  • Neighbourhood

    Clarkson

  • Major Intersection

    QEW & Southdown Rd

  • Listed Since: 22 day(s)

  • Last update: 19 day(s) ago

Overview

  • Property Type

    Detached, Backsplit 3

  • Bedrooms

    5

  • Bathrooms

    5

  • Basement

    Finished

  • Kitchen

    1 + 1

  • Total Parking

    4 (1 Attached Garage)

  • Lot Size

    50x123 (Feet)

  • Taxes

    $6,690.59 (2026)

  • Type

    Freehold

Property Description

Property description for 1495 Thetford Court, Mississauga

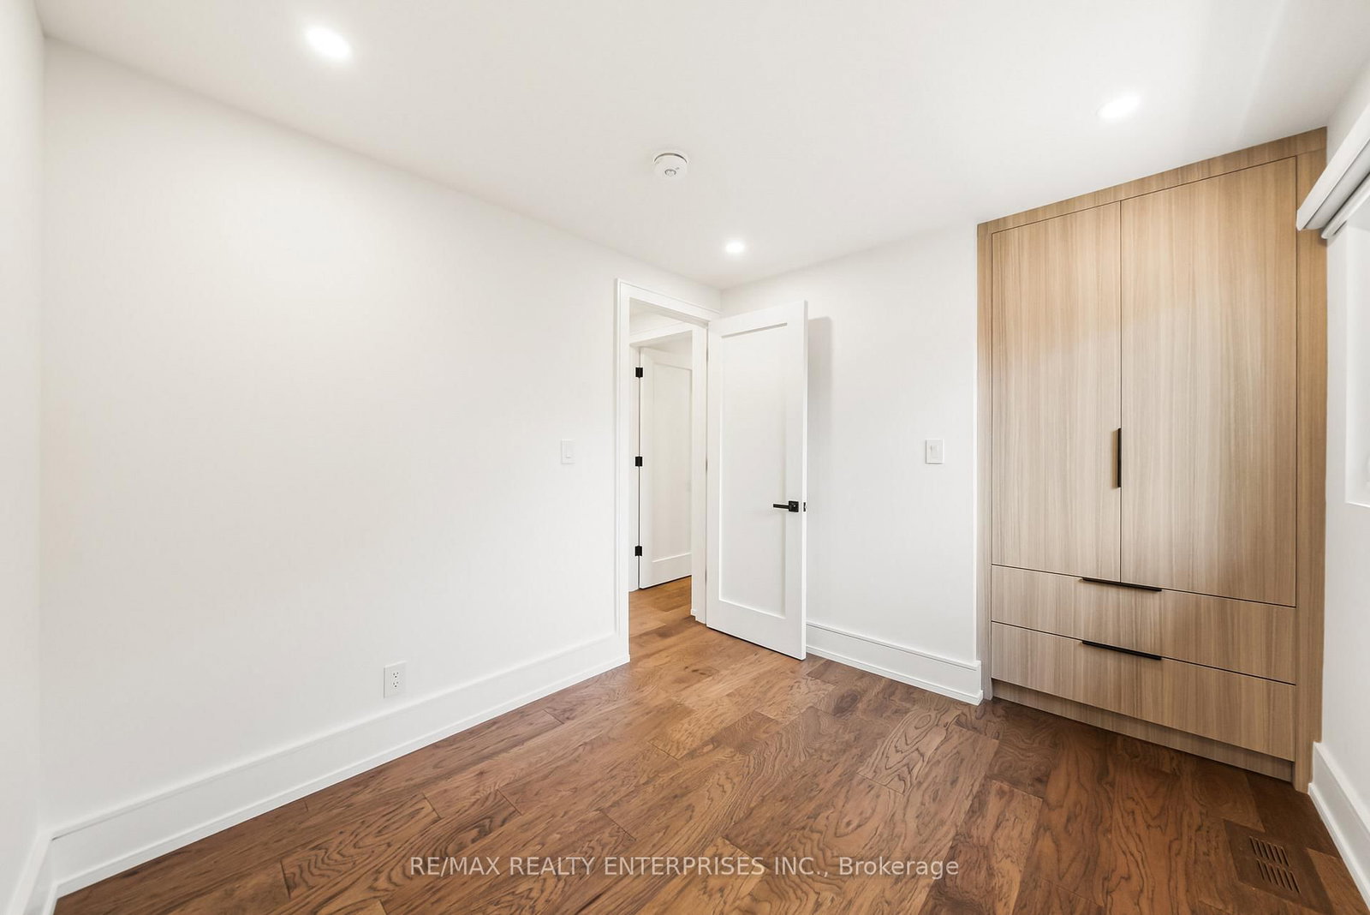
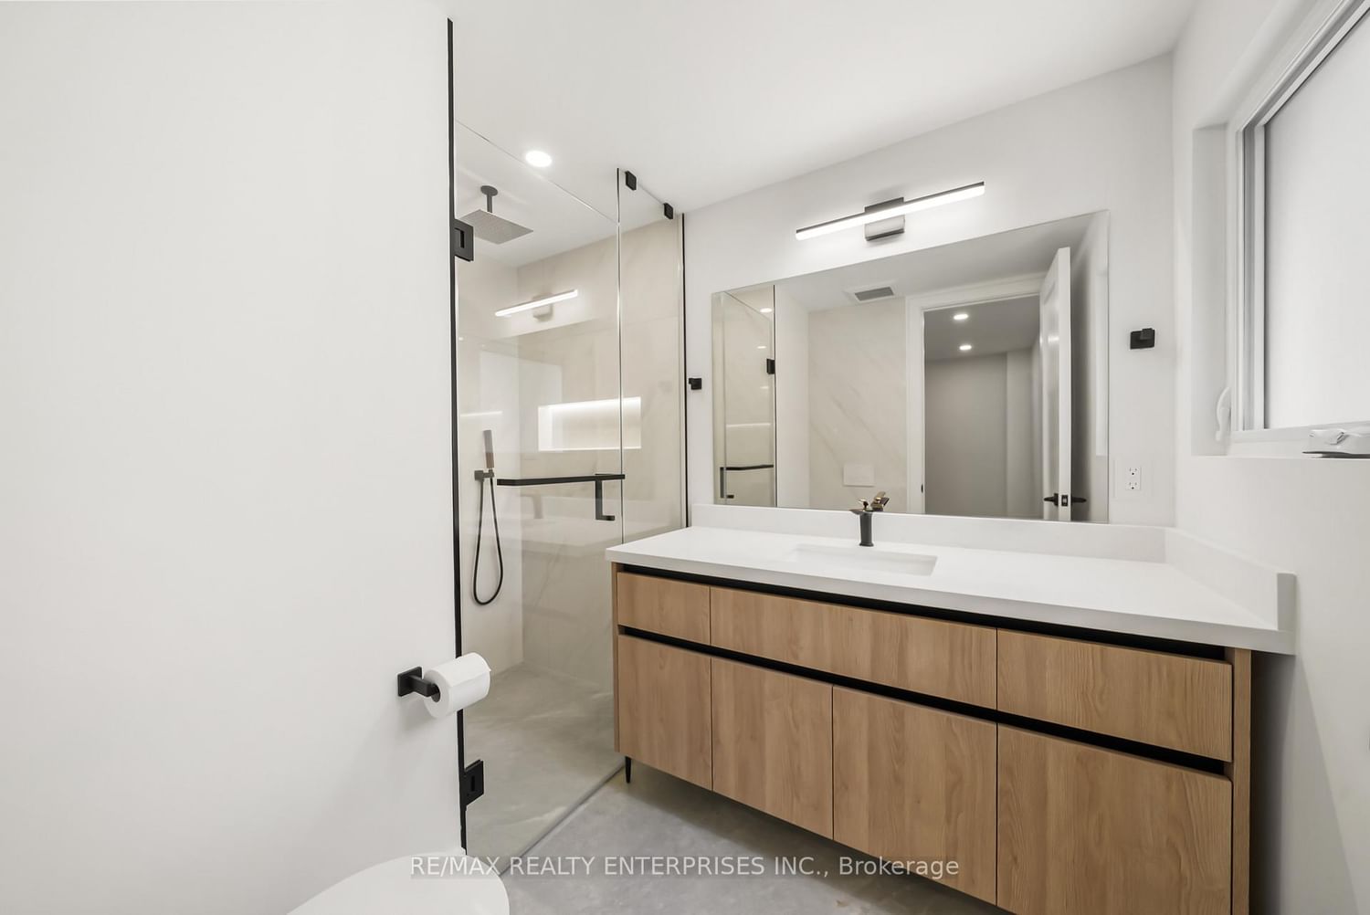
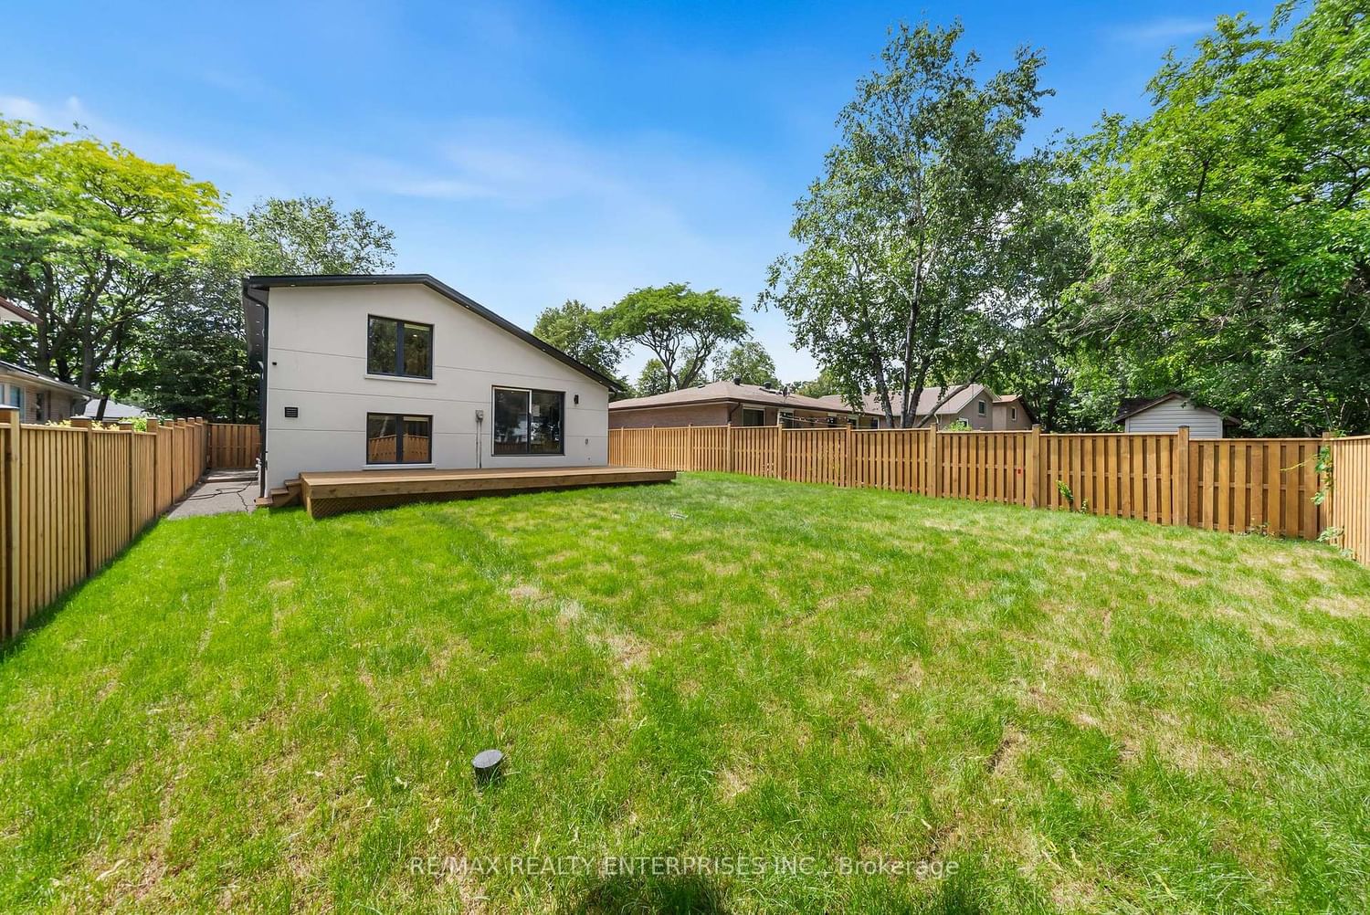
1495 Thetford Court is a fully renovated detached home on a 50 by 123 foot lot on a quiet court in Clarkson. The home offers 5 bedrooms and 5 bathrooms across four finished levels, with a single car garage accessible from both the front and rear of the property. The main level has an open living and dining area with pot lighting and a millwork feature wall, and a kitchen with stainless steel appliances. A powder room off this level includes a floating vanity and custom millwork. Sliding doors lead from the living area to a backyard deck. The upper level holds three bedrooms, each with custom built-in closets, and a 3 piece bathroom finished with tile work. Hardwood flooring runs through this level. The primary suite occupies its own level and includes a custom built wardrobe with shelving and drawer storage, along with a 3 piece ensuite. A second bedroom on this level has its own 3 piece ensuite and built-in closet, and a side door entrance provides separate access to this level. The lower level is self-contained, with its own kitchen, a family and recreation area, a 3 piece bathroom, and a laundry area. It functions independently of the levels above, suited to extended family or guest use. Outside, the fenced backyard is framed by mature trees and includes an existing deck, with a large driveway providing parking for multiple vehicles at the front of the property. The home is a short distance from Clarkson Village, Clarkson GO Station, the QEW, and the waterfront trails of Rattray Marsh Conservation Area and Jack Darling Memorial Park. Designated schools include Owenwood Public School, Green Glade Senior Public School, and Clarkson Secondary School, with St. Christopher Catholic Elementary and Iona Catholic Secondary also nearby, along with French immersion options through the Peel District School Board.

Listed by RE/MAX REALTY ENTERPRISES INC.

  • MLS #

    W13532308

  • Sq. Ft

    1500-2000

  • Sq. Ft. Source

    MLS

  • Lot Irregularities

    n/a

  • Year Built

    Available Upon Request

  • Pool

    None

  • Drive

    n/a

  • Garage

    Attached, 1 spaces

  • Total Parking

    4

  • Family Room

    Y

  • Den

    Y

  • Exterior

    Stucco/Plaster

  • Fireplace

    N

  • Roof

    Shingles

  • Foundation

    Poured Concrete

  • Elevator

    n/a

  • Water View

    n/a

  • Laundry Level

    n/a

  • Heat

    Forced Air

  • A/C

    Central Air

  • Water

    Municipal

  • Water Supply

    n/a

  • Sewers

    Sewers

  • Central Vac

    N

  • Living

    3.94 x 4.42 ft Main level

    W/O To Yard, Combined W/Dining, hardwood floor

  • Dining

    2.31 x 4.42 ft Main level

    Combined W/Living, Combined W/Kitchen, hardwood floor

  • Kitchen

    1.02 x 3.42 ft Main level

    Stainless Steel Appl, Combined W/Dining, hardwood floor

  • Primary

    5.99 x 3.81 ft In Betwn level

    3 Pc Ensuite, B/I Closet, hardwood floor

  • 2nd Br

    2.69 x 3.78 ft In Betwn level

    3 Pc Ensuite, B/I Closet, hardwood floor

  • 3rd Br

    4.09 x 3.84 ft Upper level

    Closet, Pot Lights, hardwood floor

  • 4th Br

    2.97 x 2.72 ft Upper level

    Closet, Pot Lights, hardwood floor

  • 5th Br

    2.74 x 3.84 ft Upper level

    Closet, Pot Lights, hardwood floor

  • Family

    6.71 x 4.11 ft Lower level

    Pot Lights, Above Grade Window, hardwood floor

  • Kitchen

    3.66 x 2.54 ft Lower level

    Stainless Steel Appl, Pot Lights, hardwood floor

  • MLS #

    W13532308

  • Sq. Ft

    1500-2000

  • Sq. Ft. Source

    MLS

  • Lot Irregularities

    n/a

  • Year Built

    Available Upon Request

  • Pool

    None

  • Drive

    n/a

  • Garage

    Attached, 1 spaces

  • Total Parking

    4

  • Family Room

    Y

  • Den

    Y

  • Exterior

    Stucco/Plaster

  • Fireplace

    N

  • Roof

    Shingles

  • Foundation

    Poured Concrete

  • Elevator

    n/a

  • Water View

    n/a

  • Laundry Level

    n/a

  • Heat

    Forced Air

  • A/C

    Central Air

  • Water

    Municipal

  • Water Supply

    n/a

  • Sewers

    Sewers

  • Central Vac

    N

  • Living

    3.94 x 4.42 ft Main level

    W/O To Yard, Combined W/Dining, hardwood floor

  • Dining

    2.31 x 4.42 ft Main level

    Combined W/Living, Combined W/Kitchen, hardwood floor

  • Kitchen

    1.02 x 3.42 ft Main level

    Stainless Steel Appl, Combined W/Dining, hardwood floor

  • Primary

    5.99 x 3.81 ft In Betwn level

    3 Pc Ensuite, B/I Closet, hardwood floor

  • 2nd Br

    2.69 x 3.78 ft In Betwn level

    3 Pc Ensuite, B/I Closet, hardwood floor

  • 3rd Br

    4.09 x 3.84 ft Upper level

    Closet, Pot Lights, hardwood floor

  • 4th Br

    2.97 x 2.72 ft Upper level

    Closet, Pot Lights, hardwood floor

  • 5th Br

    2.74 x 3.84 ft Upper level

    Closet, Pot Lights, hardwood floor

  • Family

    6.71 x 4.11 ft Lower level

    Pot Lights, Above Grade Window, hardwood floor

  • Kitchen

    3.66 x 2.54 ft Lower level

    Stainless Steel Appl, Pot Lights, hardwood floor

Thinking of Selling?

Find Out Your Home’s Value in Today’s Market!

No Email or Signup is required to view your home estimate.

estimate your home value

Contact Manoj Kukreja

Sales Representative,
Century 21 People’s Choice Realty Inc.,
Brokerage
(647) 576 - 2100

Manoj profile avatar

Open house for 1495 Thetford Court, Mississauga

Property Open House

Property History

Property history for 1495 Thetford Court, Mississauga

This property has been sold 1 time before. Create your free account to explore sold prices, detailed property history, and more insider data.

Sign In / Register

Mortgage Calculator

This data is for informational purposes only.

Mortgage Payment per month

Principal Amount

Interest

Total Payable

Amortization

Amortization

Closing Cost Calculator

This data is for informational purposes only.

Closing Cost Total for this property

Total Cash flow for purchasing this property

Down Payment(%)*
Additional information

Provincial Land Transfer Tax

Ontario Land Transfer Tax Rebate

Toronto Land Transfer Tax

Toronto Land Transfer Tax Rebate

PST on CMHC Insurance Premium

Lawyer Fees

$2,825

Government Registration Fee's

$164

Title Insurance

Closing Cost Total

Total Cash flow for purchasing this property

Provincial Land Transfer Tax

Ontario Land Transfer Tax Rebate

Toronto Land Transfer Tax

Toronto Land Transfer Tax Rebate

PST on CMHC Insurance Premium

Lawyer Fees

$2,825

Government Registarion Fee's

$164

Title Insurance

Down Payment(%)*

* A down payment of less than 20% is permitted only for first-time home buyers purchasing their principal residence. The minimum down payment required is 5% for the portion of the purchase price up to $500,000, and 10% for the portion between $500,000 and $1,500,000. For properties priced over $1,500,000, a minimum down payment of 20% is required.

Thinking of Selling?

Find Out Your Home’s Value in Today’s Market!

No Email or Signup is required to view your home estimate.

estimate your home value

Contact Manoj Kukreja

Sales Representative, Century 21 People’s Choice Realty Inc., Brokerage
(647) 576 - 2100

Manoj profile avatar

Recent Sold Listings in Clarkson, Mississauga

Popular Cities